


Kitchen renovation cost depends on far more than the size of the kitchen. Cabinetry, material choices, plumbing and electrical changes, appliances, civil work, site access, and professional services can all affect the final budget. An itemised quotation, a clearly defined scope, and a 10–15% contingency can help homeowners plan realistically and avoid unexpected expenses.
Wondering how much it would cost to renovate a kitchen? The answer depends on whether the project replaces a few shutters or removes the existing platform, reroutes services, and rebuilds the room.
A realistic kitchen renovation cost covers the work people see and the work hidden behind cabinets. Demolition, plumbing, wiring, surface preparation, installation, taxes and debris removal can alter the final bill as much as the shutter finish.
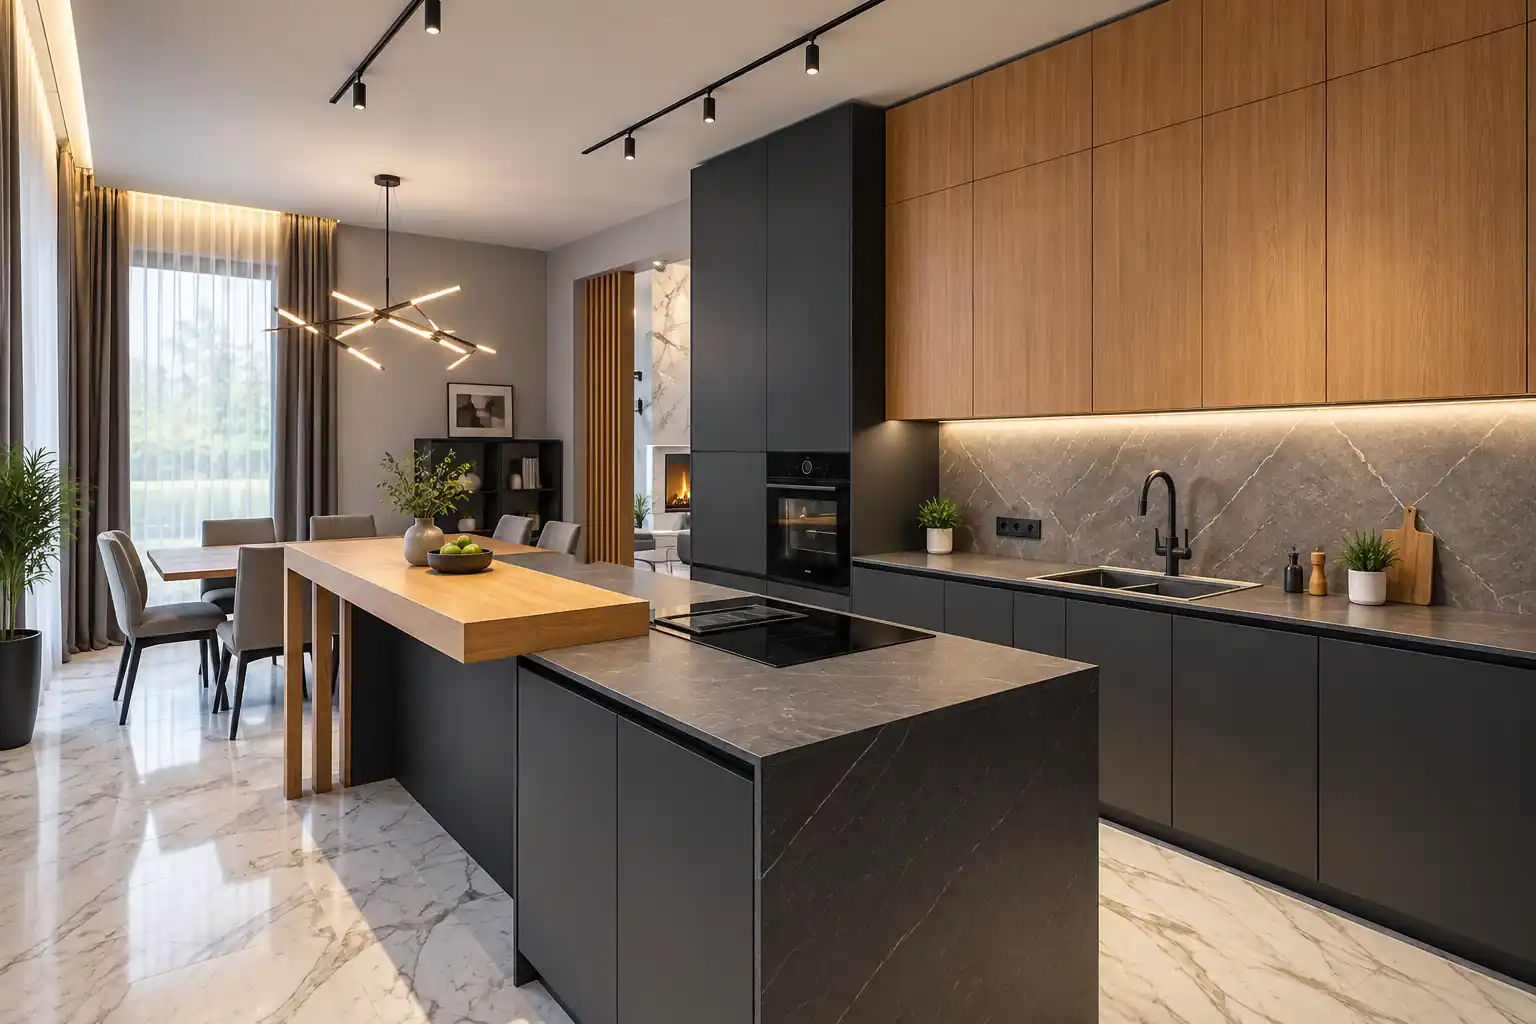
An unlikely discovery many homeowners make is that kitchen renovation cost depends only partly on kitchen floor area. A compact parallel kitchen can require more cabinetry than a larger straight kitchen because it has two working sides. The main cost drivers are:
Kitchen remodel costs usually increase sharply when the layout changes because several trades must work in sequence. Retaining usable plumbing and electrical points can therefore save more than choosing a cheaper handle.
Terms such as basic, mid-range and premium describe different levels of work, but they do not have standard inclusions across the industry. The practical distinction lies in how much of the existing kitchen is retained, which services must move and what level of materials, hardware and customisation the project requires.
| Planning Level | Likely Scope | What Can Increase the Budget |
|---|---|---|
| Basic | Existing layout and service points retained, practical laminate finishes, standard hardware, and reuse of suitable appliances | Damaged cabinet structures, concealed leaks, additional storage, or replacement of electrical points |
| Mid-Range | New cabinetry, improved drawer systems, upgraded countertop, backsplash work, layered lighting, and selected appliance replacements | Full-height storage, corner mechanisms, extensive flooring work, or changes to plumbing and electrical services |
| Premium | Custom storage, specialist finishes, high-specification hardware, integrated appliances, and significant layout changes | Structural or civil work, imported materials, bespoke detailing, and complex installation requirements |
Ask every contractor to list what the quotation includes before assigning it to one of these categories. Cabinetry may be quoted separately from the countertop, appliances, demolition, or debris removal, which makes apparently similar proposals difficult to compare.
The average cost of kitchen renovation offers little guidance unless the kitchen size, material specifications, and included services are clearly stated. Therefore, assess the full kitchen renovation cost through an itemised scope of work rather than a single package label.
A reliable kitchen renovation cost estimate separates materials, trades, and site expenses so that personalised details and necessary repairs remain visible. Review the following categories in every quotation:
| Component | Main Cost Drivers | Details You Should Confirm |
|---|---|---|
| Cabinets and storage | Cabinet length, height, carcass material, shutter finish, hardware, and internal accessories | Material grade, thickness, hardware brand, edge treatment, installation, and warranty |
| Countertop | Material, slab thickness, cut-outs, joints, and edge profile | Fabrication, transport, sink and hob cut-outs, installation, and sealing |
| Flooring and wall finishes | Demolition, surface repair, tile format, coverage, and installation method | Waterproofing, levelling, adhesive, grout, painting, and debris removal |
| Plumbing | Position of the sink, purifier and dishwasher, along with the condition of existing lines | Pipes, valves, fixtures, concealed work, testing, and access for future repairs |
| Electrical Work and Lighting | Number of points, appliance loads, task lights, and wiring changes | Switches, sockets, drivers, circuit upgrades, and installation |
| Appliances | Reused, freestanding, built-in or integrated models | Product cost, delivery, installation, warranty, and required service connections |
| Civil Work and Site Handling | Demolition, masonry changes, access restrictions, and protection of common areas | Permissions, working hours, service-lift use, debris handling, and final cleaning |
Also, kitchen interior design costs may cover measurement, drawings, material selection, project management, and installation supervision, so the quotation should clarify which professional services are included.
This is why the modular kitchen price per sq ft becomes meaningful only when the calculation method is defined, since different suppliers may measure floor area, cabinet frontage, running feet, or individual units.
Local conditions can change the kitchen renovation cost even when the materials are identical. Neither city has one standard labour rate, and contractor availability varies by neighbourhood, building type and project timing.
In Mumbai, high-rise access rules, restricted work hours, service-lift bookings, parking, and debris removal can add labour time. Interior designers in Mumbai must account for space constraints; older apartments can also reveal ageing pipes, uneven platforms, or damp areas only after demolition begins.
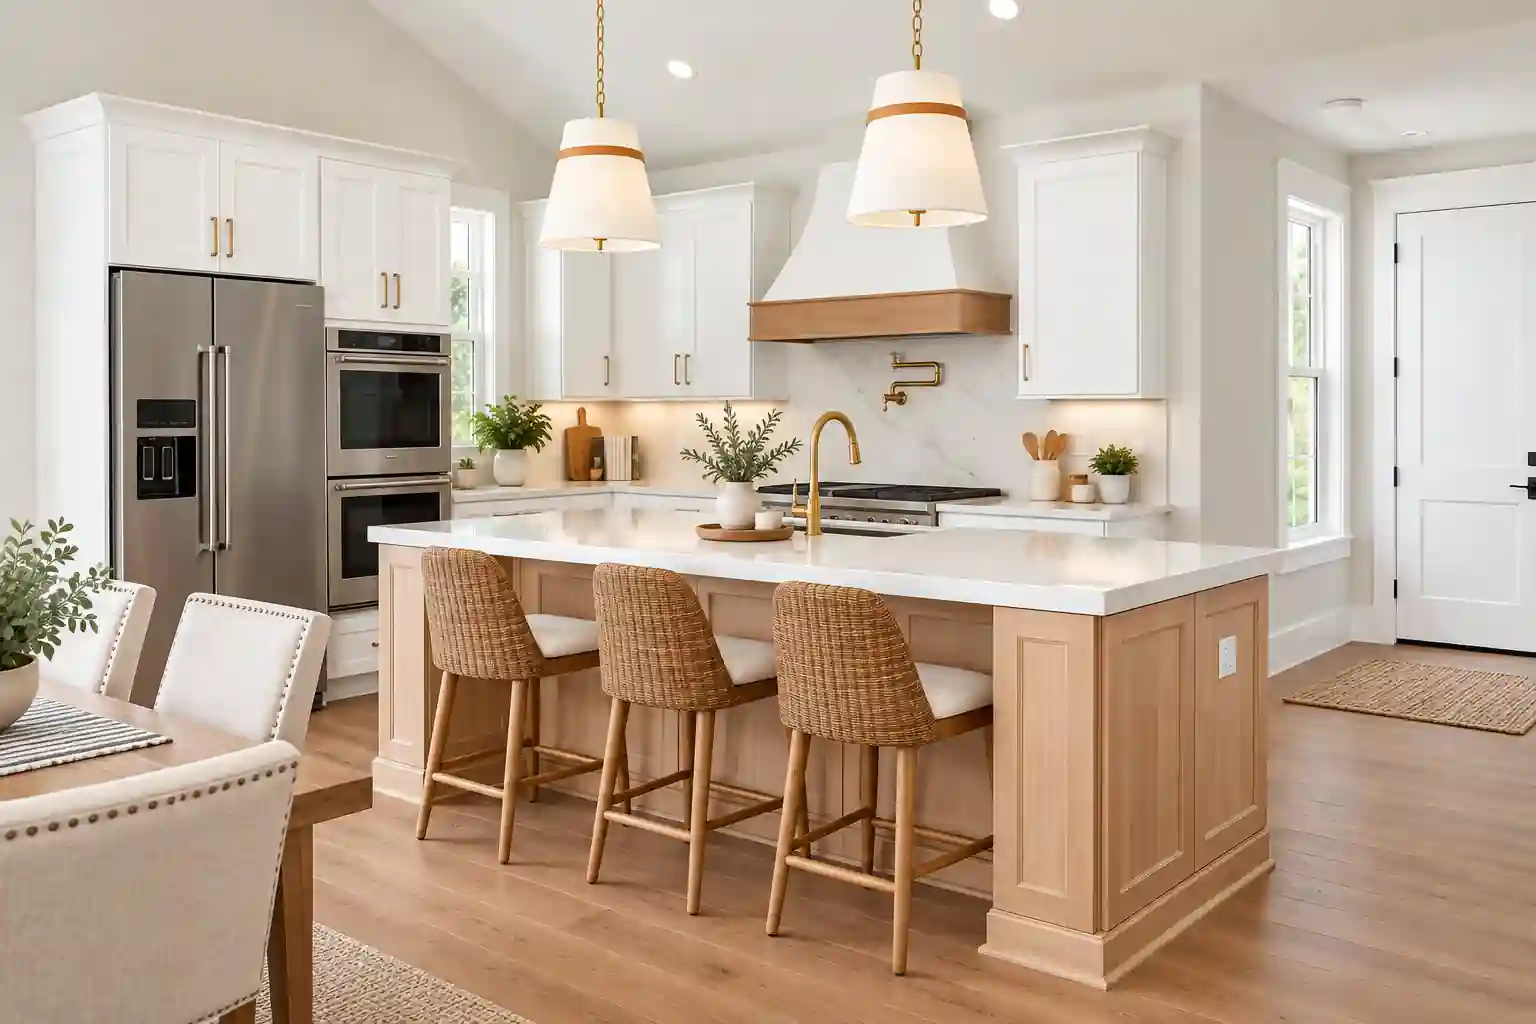
Bangalore apartments often have larger utility zones or open kitchens, which can increase the cabinet run and countertop area. Interior designers in Bangalore use kitchen islands, relocated chimneys, and make changes to the open-plan layout to add electrical and flooring work as required.
To control the kitchen renovation cost, spend first on parts that are difficult to replace after installation: moisture-resistant cabinet cores near the sink, reliable drawer channels, plumbing repairs, waterproofing, and safe electrical points.
Savings are easier to make through standard cabinet widths, laminate shutters, a retained layout, and selective accessories. A premium corner mechanism offers little value if the family stores items there only twice a year. You can also retain working appliances if you confirm their sizes and service requirements before the cabinets are designed.
A realistic kitchen renovation cost should carry a contingency of around 10% to 15% for concealed leaks, damaged wiring, uneven walls, or changes required after demolition. Always remember to ask for a bill of quantities that states material grades, hardware brands, taxes, exclusions, warranties, and payment stages.
Bonito Designs uses LifeDesign to connect the kitchen renovation cost with the household’s routines. A Mumbai family preparing several tiffins each morning may benefit from strong drawer hardware, two clear preparation zones, and vertical storage. A Bangalore couple that batch-cooks on weekends may value a tall pantry, larger refrigerator, and organised container storage.
Book a consultation to get a realistic kitchen renovation cost quote based on how your household cooks, stores, and moves every day.